
Services
Internal & Bespoke Signage
The inside of the building is where someone decides whether the brand they saw on the van is the real thing, which is why we design and install internal signage from Augher for offices, clinics, retail and public buildings right across Northern Ireland.
Start your internal signage quote →
The room where confidence dips or holds
A reception sign is rarely why someone chose you — but a scuffed, mismatched or missing one is absolutely why a first-time visitor's confidence drops before they have even sat down. Every internal touchpoint that looks intentional adds to the sense that this place has its act together, and that impression follows them straight into the meeting.
We build raised logos, directories, room names and one-off pieces for walls that refuse to be a standard rectangle. Mixed materials, leftover branding from a previous tenant, awkward reveals — we see all of it regularly enough that it counts as a normal brief to us, not a special case.
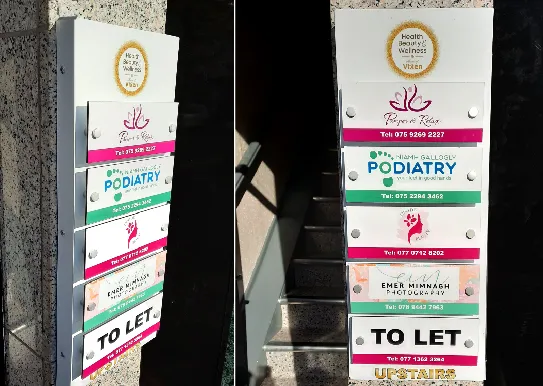
Directory stacks like the House of Vixen install show how several tenants can share a wall without it turning into a noticeboard. Each name gets treated like a brand in its own right, not a printed label stuck on afterwards.
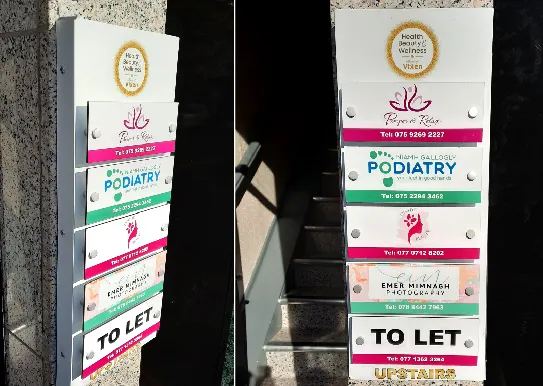
Multi-tenant directory, built as individual signs not a poster.
Where internal signage earns its place
| Setting | What it does there |
|---|---|
| Office reception | First physical brand moment for a visitor or new client. |
| Clinics and healthcare | Reassures patients and cuts the time staff spend giving directions. |
| Retail and showroom | Holds the brand at the point of sale, not only on the street. |
| Public and community buildings | Wayfinding that works for people who have never been in the building. |
In clinics, good wayfinding is a kindness. In offices, it is professionalism. In retail, it is the brand still working after the fascia has done its job. In community buildings, it is how a stranger finds the hall without interrupting a class.
Bespoke builds, not a catalogue
Acrylic, timber-look laminates, vinyl on glass, illuminated feature walls — we specify against the room you actually have, including the lighting that's already there. A glossy letter on a glossy wall has a habit of disappearing, so if we spot that risk at survey stage, we'd much rather tell you then than let you discover it after it's fitted.
Larger schemes start with a walk-through, where we map out the decision points — the door, the lift, the corridor junction — and design a family of signs so the first floor doesn't end up looking like a different company from reception.
Totems and exterior directories often sit in the same brief as internal work. OHM Engineering's site entrance is a public-facing piece, but the thinking is the same as a reception wall: hierarchy, durability, brand.
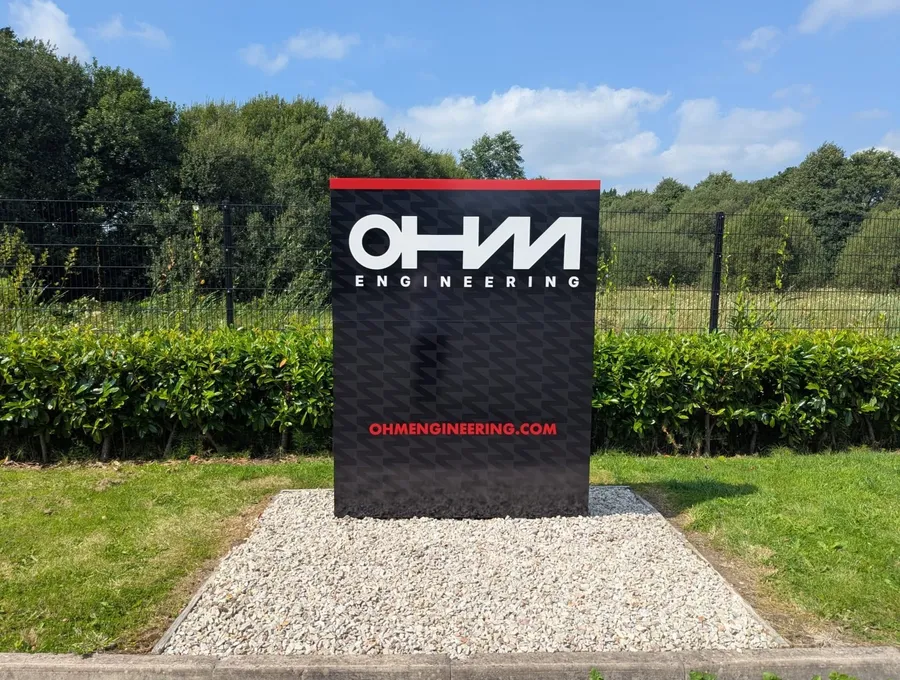
OHM Engineering totem, site identity at the gate.
Where in the building?
Choose whichever space is closest to yours — awkward walls and mixed materials are no problem, and we'll always survey in person before locking down a spec.
Location
Finish
Access
How we work inside an occupied building
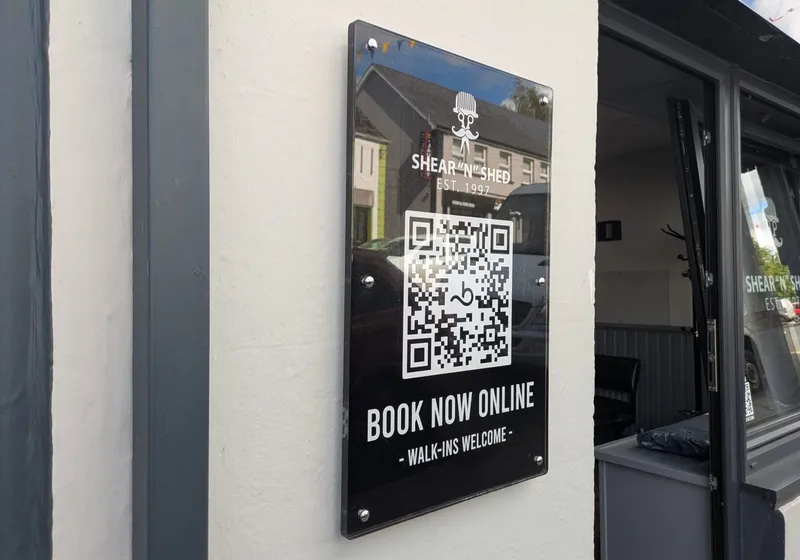
A small plaque can still do a big job: identity, proof of age, and a booking path.
Dust, noise and ladders in a waiting room are the fastest way to lose the goodwill a new sign was meant to create, so we plan the install around your hours, protect your floors, and aim to finish in one visit wherever we can. And if a wall needs painting first, we'll tell you rather than fit onto a surface that's going to look tired again inside six months.
Design happens right here in Augher, and our site visits cover Tyrone, Fermanagh, Armagh, Down and Belfast, and further afield when the job calls for it. The same team that draws up the proof is also the team fitting it on the day, which is exactly why we keep manufacture in-house.
What a complete internal scheme usually includes
Reception identification, a directory if you share the building, directional signs at junctions, and door names that all match — that's the core of it. Feature walls and illuminated logos are the extras, not the starting point: most offices and clinics need the boring layer done well before they need a glowing crest.
We also produce the statutory internals — fire, first aid, no smoking, accessible routes — and where it makes sense, we'll design those to share a visual family with the brand signage, so the corridor doesn't end up looking like two contractors had an argument. If the landlord already has a house style, we work inside it rather than fighting it on install day.
Typical clients are professional services, healthcare, showrooms, and clubs that have grown past a laminated printout on the door. If you're in Cookstown, Strabane, Portadown or across into Belfast, we'll still come out and survey, because drawings taken from a tape measure shouted down the phone are exactly how letters end up ordered 80mm too tall.
It's worth keeping the van and the fascia in the same conversation as the inside of the building — anyone who spotted you on the road should recognise the same mark on the wall when they walk in. That's really the whole point of having one workshop handle both.
Aftercare is light: a damp cloth, no solvent on the acrylic faces, and a call to us if a standoff ever loosens. It's worth testing the QR plaque link again whenever you change booking systems too — we've seen a few beautiful signs left pointing at a dead URL. If you add a floor or take on a new tenant, come back to us for the directory rather than taping a name over the last one, since it never quite looks right. And if you're briefing us this month, a phone video of the walk from the front door to reception is genuinely more useful to us than a mood board — we'll pause it, pause it again, and tell you exactly where each sign should sit.
Other work we can handle in the same job
Most clients don't stop at just one of these. Pair this service with the pieces your customers see next, so the van, the fascia and the print all look like the same business.
Interior and bespoke pieces
Photographed projects from the same workshop. Open a case study, then come back to this spec.
House of Vixen
Stacked exterior directory signs for a multi-tenant building, so visitors can find the right door without guessing.
Read the case study →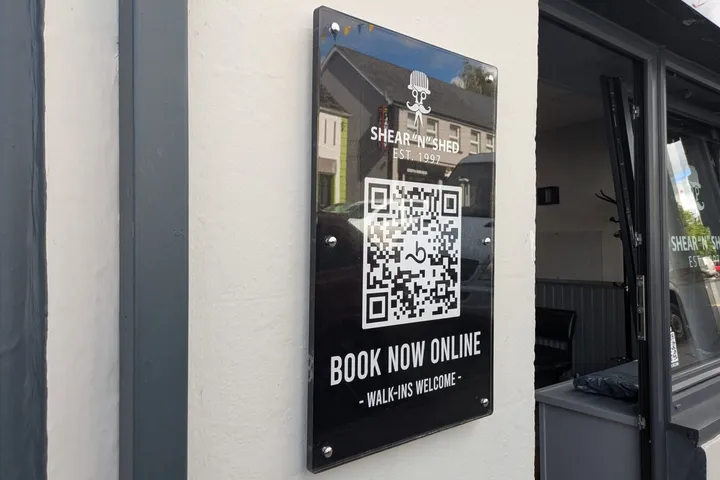
Shear 'n' Shed
A black acrylic booking plaque with a QR code, made to sit in a salon like a piece of signage rather than a printout.
Read the case study →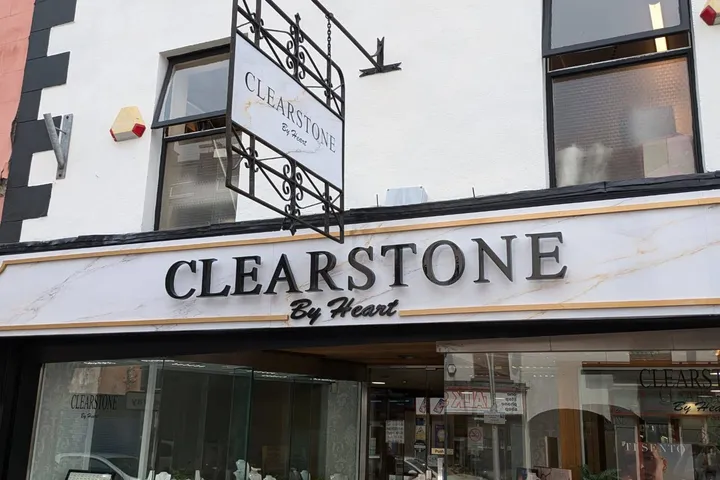
Clearstone by Heart
Marble-effect fascia lettering and a wrought-iron hanging sign for a jewellery shop that needs to feel considered, not loud.
Read the case study →Walk us through the space
A few photos of the wall, the lighting and the existing finishes are enough to get a spec started — we'll always visit and survey in person before anything goes into manufacture.
Start your internal signage quote →FAQs
Yes — we'll usually book quieter days or earlier slots so your staff and visitors aren't stepping over ladders during the busiest part of the day.
Yes, including full schemes for multi-department buildings, where the goal is that a visitor never has to ask three different people how to find the meeting room.
Raised perspex or acrylic lettering on a painted or laminate backdrop is the most common choice, but we pick the finish to suit what's already in the room rather than defaulting to a catalogue option.
Yes — it works well for reception features and feature walls where light is part of the brief, as long as the electrics allow for it.
Yes. Design happens here in Augher, and our site visits and installs run right across Northern Ireland, including Belfast, Derry~Londonderry and Newry.
Yes. We'll visit first to check materials, colours and lighting before locking a design in, which matters even more when a previous contractor has already branded one wall and everything else needs to sit alongside it.
We can put together the spec sheets and drawings building management usually ask for. We can't sign the licence on your behalf, but we're happy to prepare whatever pack they need from you.
More from the workshop
Practical notes on specifying, fitting and looking after signage, from the same team.
Labels and stickers that stay on machinery, vans and jars
How to brief commercial labels so they survive a workshop, a wash or a fridge rather than lifting in a week.
Read the article →Wayfinding that actually gets people to reception
Directories, plaques and interior marks that stop visitors guessing at the door of a shared building.
Read the article →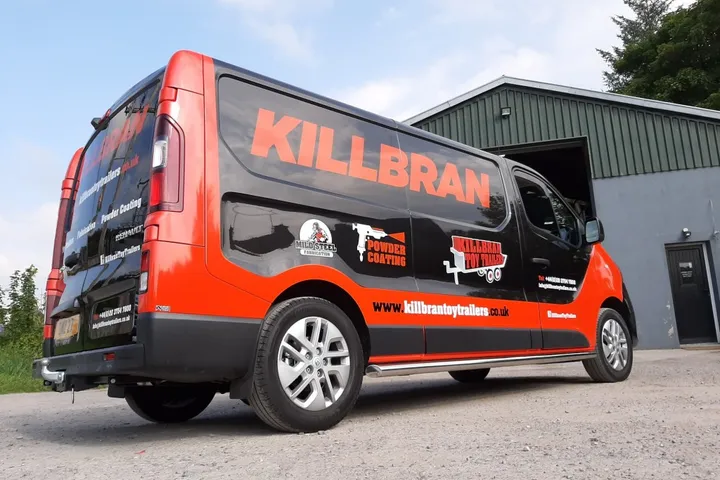
From brief to install: how a Novah Signs job actually runs
The three-step path from first conversation to fitted signage, and what we need from you at each stage.
Read the article →